Home » Retailers » Craftsman Homes Silver Springs

Craftsman Homes Silver Springs

4970 US Hwy 50
Silver Springs, NV 89429

About Us

Craftsman Homes in Silver Springs, Nevada is your ultimate resource for Manufactured Homes and Modular Homes in Nevada. Craftsman Homes will guide you through the process of construction from start to finish. Come by our sales center in Silver Springs, Nv. to view our homes in inventory and get started on your new dream home!

Business Hours

Monday 9:00AM – 5:00PM
Tuesday 9:00AM – 5:00PM
Wednesday 9:00AM – 5:00PM
Thursday 9:00AM – 5:00PM
Friday 9:00AM – 5:00PM
Saturday 10:00AM – 4:00PM
Sunday By appointment only

Showing 217-228 of 429 manufactured homes for order

Manufactured

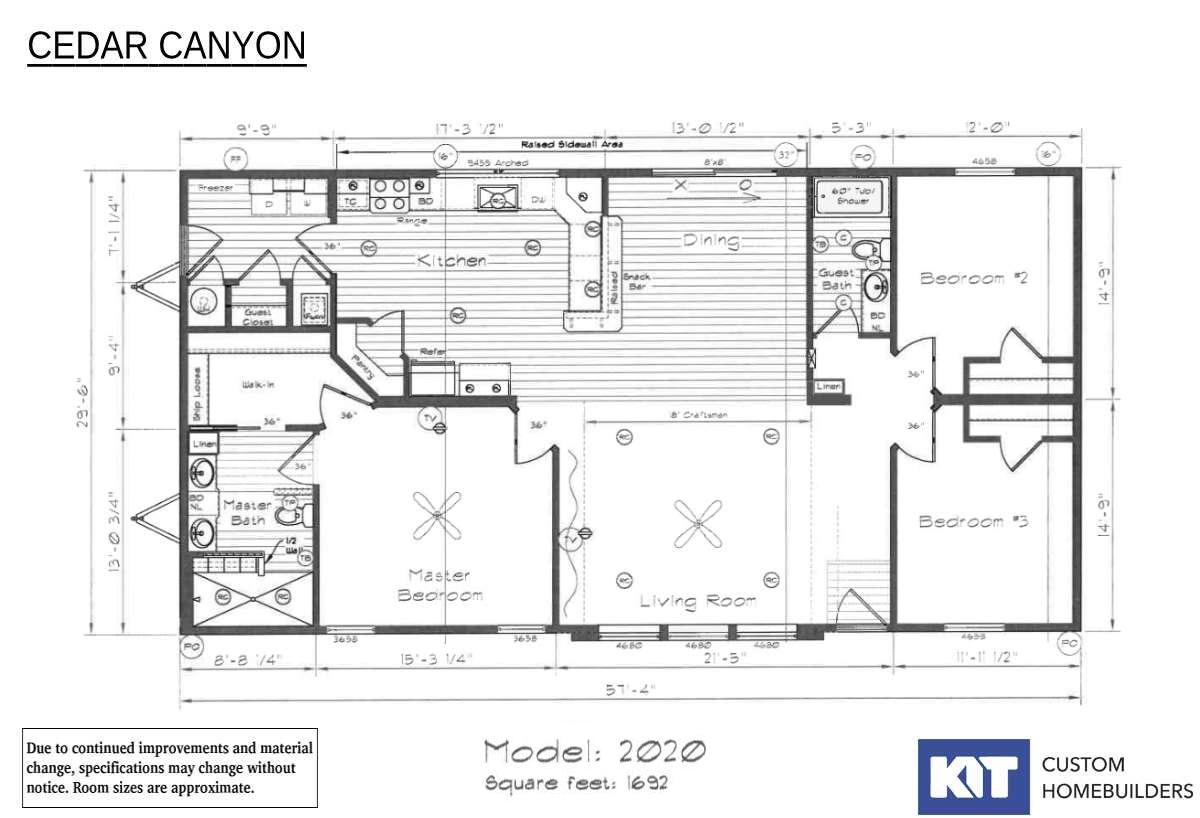
Cedar Canyon / 2020-5

Beds: 3
Baths: 2.00
Sq Ft: 1692
W x L: 29'6" x 54'8"
Cedar Canyon 2020-5 - 3 Bdr / 2 Bath / 1692 sqft. - Master bedroom with a large walk in closet and a deluxe master bathroo...
Manufactured

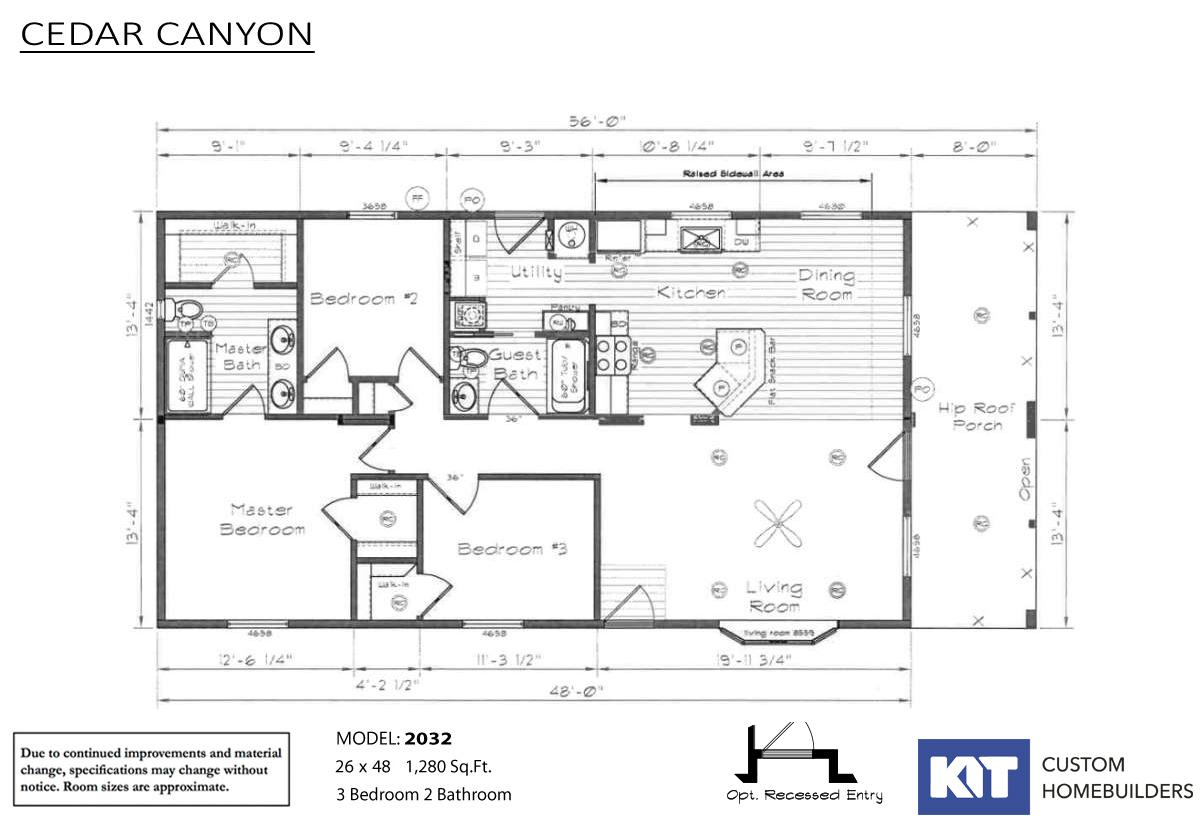
Cedar Canyon / 2032-4

Beds: 3
Baths: 2.00
Sq Ft: 1280
W x L: 26'8" x 48'0"
3 Bdr / 2 Bath / 1280 sqft. - Home has great snack bar from kitchen into dining room. Large living room with nice window a...
Manufactured

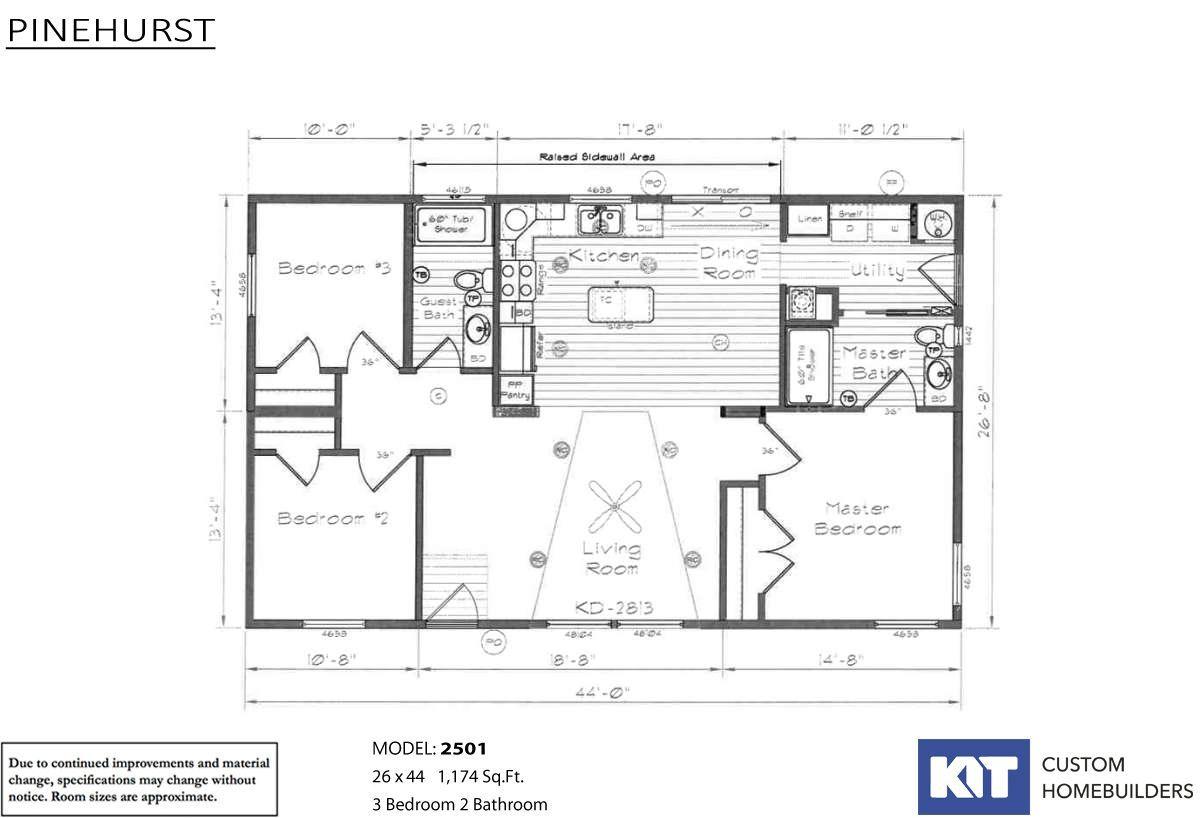
Pinehurst / 2501-3

Beds: 3
Baths: 2.00
Sq Ft: 1174
W x L: 26'8" x 44'0"
Pinehurst 2501 - 3 Bdr / 2 Bath / 1174 sqft. - The Pinehurst series from Kit Custom Homebuilders brings quality and comfor...
Manufactured

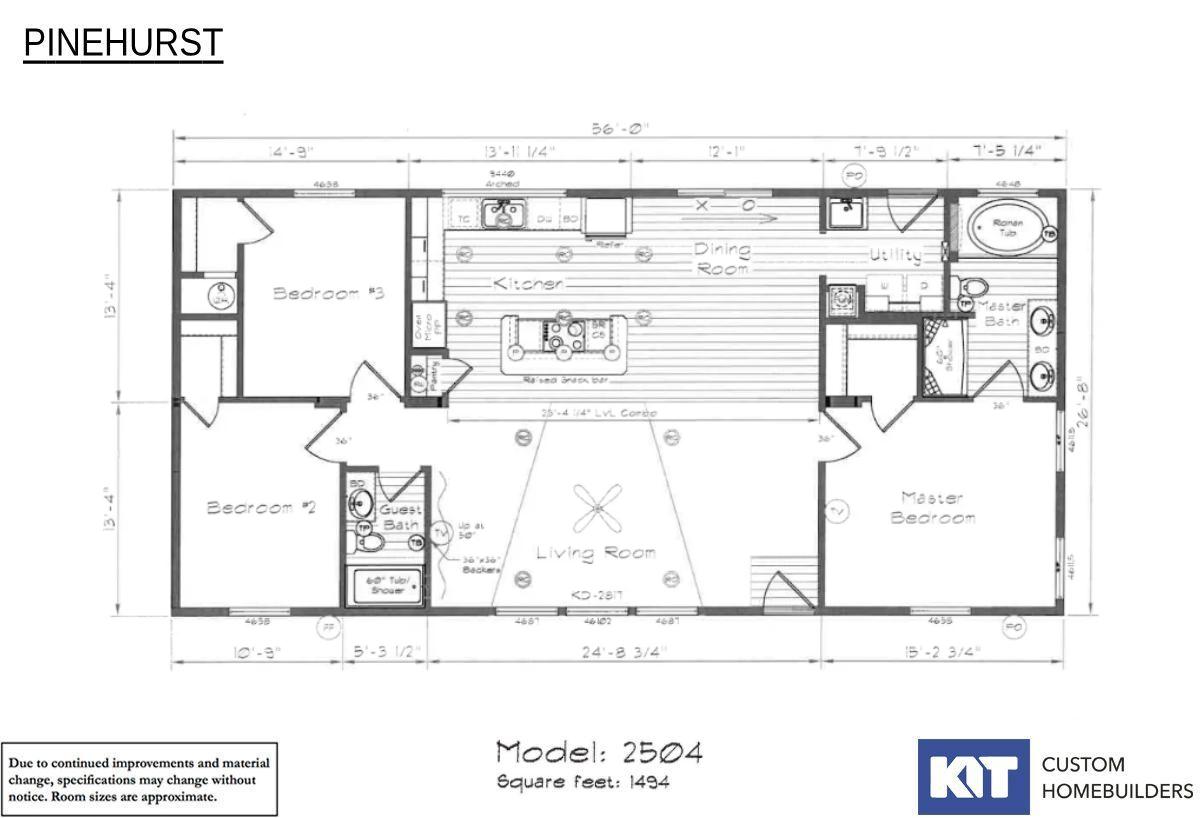
Pinehurst / 2504-6

Beds: 3
Baths: 2.00
Sq Ft: 1494
W x L: 26'8" x 56'0"
Pinehurst 2504 - 3 Bdr / 2 Bath / 1494 sqft. - Home is a three bedroom with large closets in each bedroom. Offers a choice...
Manufactured

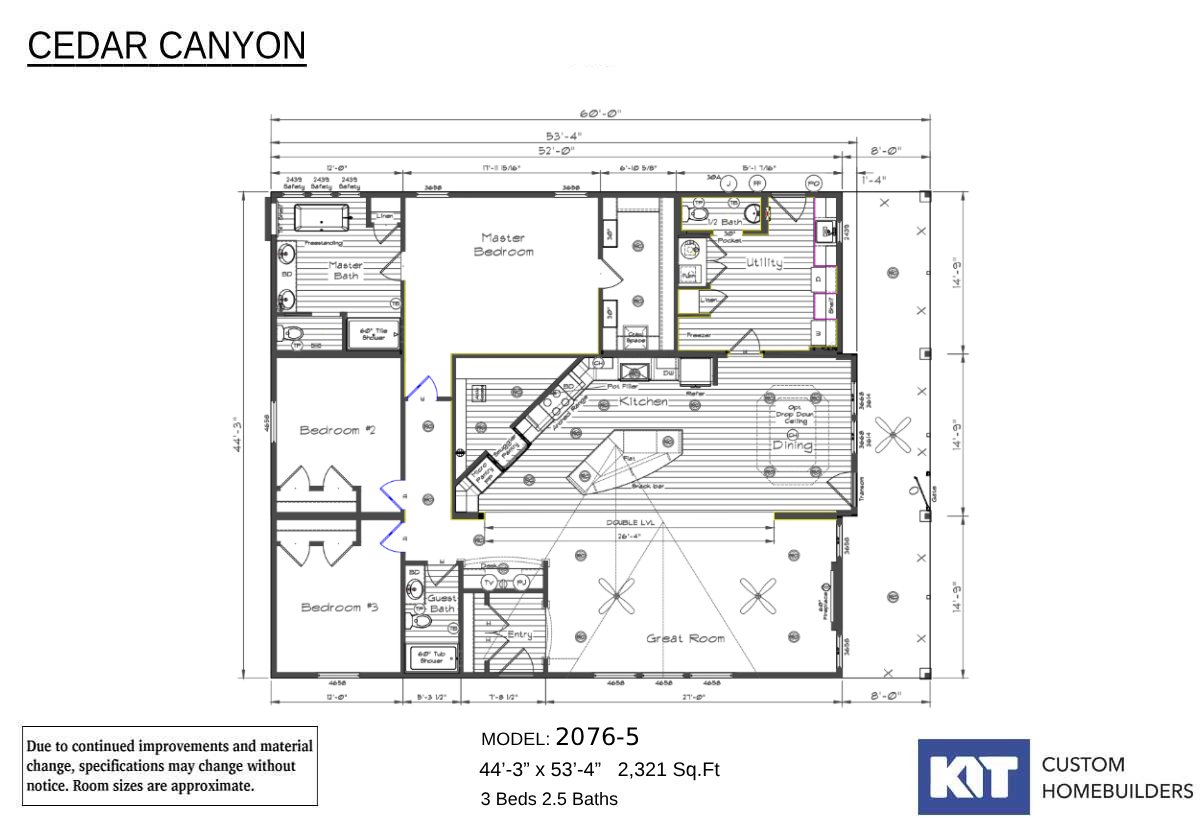
Cedar Canyon / 2076-5

Beds: 3
Baths: 2.50
Sq Ft: 2321
W x L: 44'3" x 53'4"
Cedar Canyon 2076 - 3 Bdr / 2.5 Bath / 2321 sqft. - Great floor plan for everyday living and hosting the parties at your n...
Modular


Cedar Canyon / 2001

Beds: 2
Baths: 1.00
Sq Ft: 1014
W x L: 26'8" x 38'0"
Cedar Canyon 2001 - 2 Bdr / 1 Bath - 1014 sqft. - Perfect for those looking to downsize, just starting out or considering ...
ModularMH AdvantageManufactured


Cedar Canyon / 2005

Beds: 3
Baths: 2.00
Sq Ft: 1387
W x L: 26'8" x 52'0"
Cedar Canyon 2005 - 3 Bdr / 2 Bath / 1387 sqft. - Great kitchen with sink in island with views through the many windows in...
ManufacturedModularMH Advantage

Cedar Canyon / 2016

Beds: 3
Baths: 2.00
Sq Ft: 1600
W x L: 26'8" x 60'0"
Cedar Canyon 2016 - 3 Bdr / 2 Bath / 1600 sqft. - Great living room that also provides option for a 4th bedroom. Utility r...
ManufacturedModularMH Advantage


Cedar Canyon / 2043

Beds: 3
Baths: 2.00
Sq Ft: 1961
W x L: 29'6" x 66'8"
3 Bdr / 2 Bath / 1961 sqft. - Huge living room with guest closet and linen closet behind it. Utility room with large walk ...
ManufacturedModularMH Advantage

Cedar Canyon / 2046-2

Beds: 3
Baths: 2.00
Sq Ft: 1652
W x L: 29'6" x 70'8"
3 Bdr / 2 Bath / 1652 sqft. - This Cedar Canyon 2046-2 is another example of the fine craftsmanship of KIT Custom Homebuil...
ManufacturedModularMH Advantage

Cedar Canyon / 2018

Beds: 3
Baths: 2.00
Sq Ft: 1494
W x L: 26'0" x 56'0"
3 Bdr / 2 Bath / 1494 sqft. - Great floor plan for everyday living and hosting the parties at your new home! Give us a ca...
ManufacturedModularMH Advantage


Pinehurst / 2506-THM

Beds: 3
Baths: 2.00
Sq Ft: 2006
W x L: 29'6" x 68'0"
Pinehurst 2506 3 Bdr with an Activity Room or 4 Bdr/ 2 Bath / 2006 sqft. - Home offers large utility room and activity roo...

Contact Craftsman Homes Silver Springs

4970 US Hwy 50
Silver Springs, NV 89429

¿Hablas español?