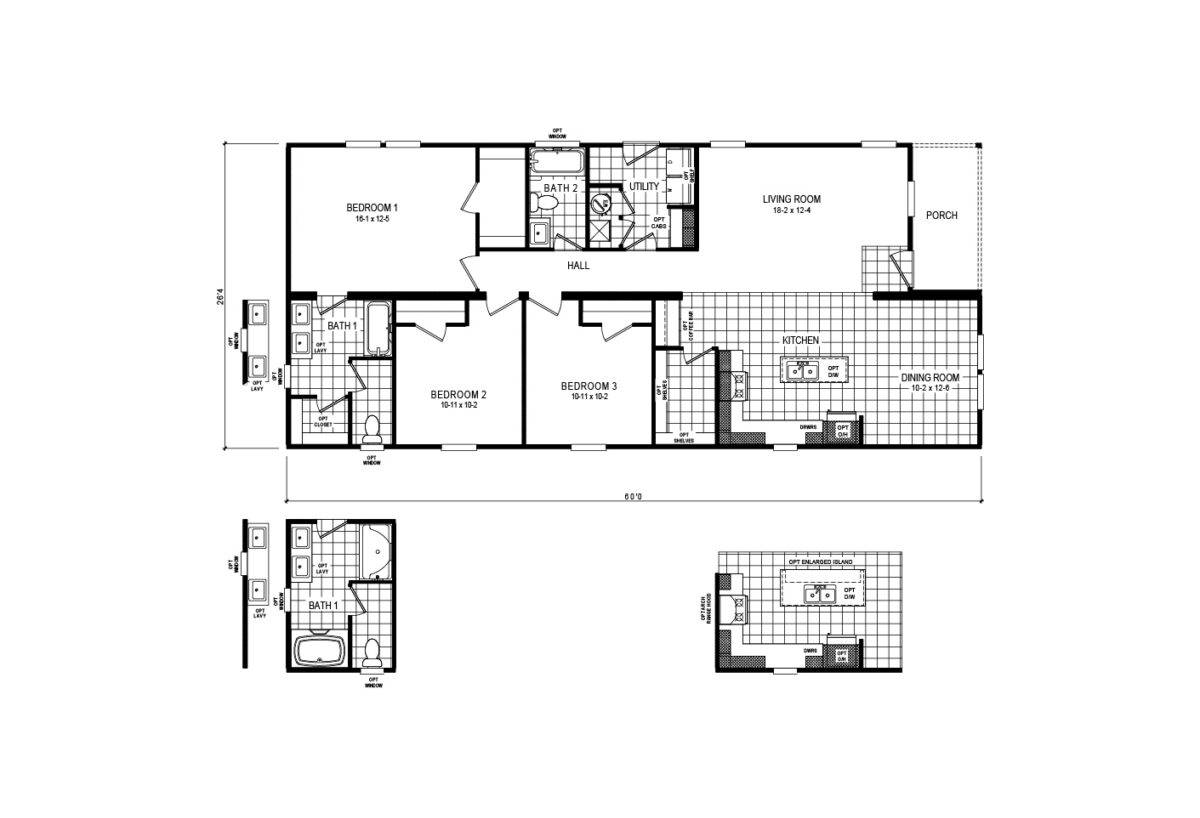
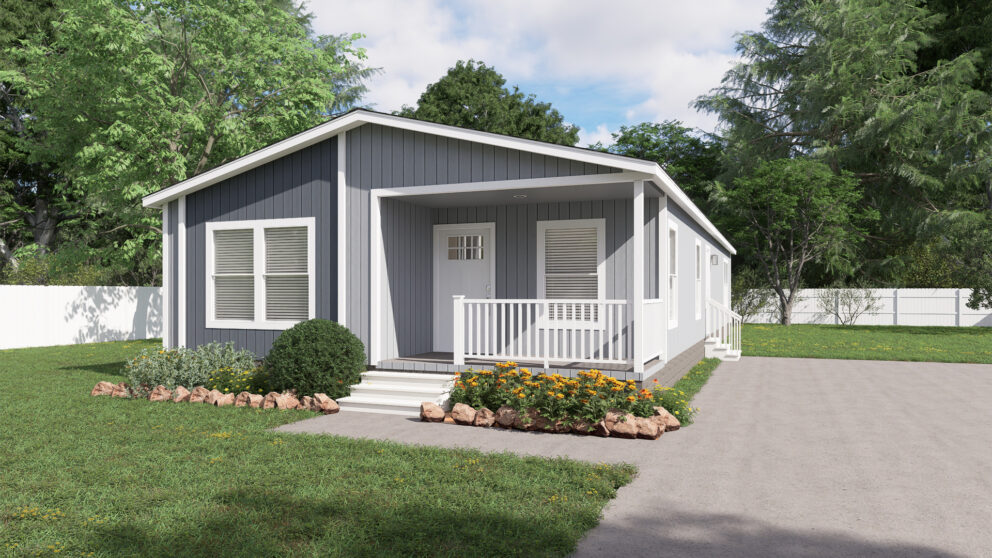
Exterior Wall Studs: 2”x4” wall thickness 16” on center stud spacing
Floor Decking: 4’x8’x19/32” OSB / T&G decking
Floor Joists: 2×6 (2×8 on 16’ wides) joist sizes / 16” on center joist spacing
Other: 12’-142” / 14’ – 158” / 16’ – 180” floor width / Foundation ready / Smart panel-vented soffit / Smart panel fascia / White or similar building wrap
Roof Truss: 24” O.C – 20 LB. live load truss spacing & rating
Side Wall Height: 8’ flat wall height
Insulation (Floors): R-27 insulation
Insulation (Walls): R-15 insulation
Insulation (Roof): R-38 blown insulation
Eaves: 8” (nominal) sidewall overhang / 12” (nominal) endwall overhangs (SW rear – none)
Package: eBuilt® ENERGY STAR® ready (N/A regions)
Door Locks: Kwikset® nickel front and rear doors interior and exterior hardware
Front Door: 6 panel white front door
Rear Door: 6-panel white rear door
Roof Pitch: 3/12 (nominal) roof pitch
Shingles: Architectural (GAF) Shingles
Siding: LP smart panel siding / 4” LP or available trim & corners
Window Type: White dual glaze windows
Exterior Lighting: Jelly jar black front door and rear door lighting (per print)
Exterior Outlets: 1 exterior GFI per exterior door
Ceiling Texture: Tape & texture / delicate white ceiling finish interior
Corner Wall Type: Tape & texture walls / del wht / square corners
Window Type: Craftsman 3” divine white P&P baseboard, window & door trim
Interior Doors: 2-panel square white doors / Round door hardware / Nickel door hinges
Interior Flooring: Congoleum / Lux vinyl flooring (per print) / Shaw® carpet (per print)
Cabinetry & Counters: Hardwood shaker-style cabinet doors & frames / 30” overhead cabinets with fixed shelves / Hardstone Maple cabinet liner / Black knob hardware / Base cabinets – fixed shelf / no back / Drawer bank
Additional Specs: Lighting switch/wire & brace / Fan prep in living & beds – wire & brace – 1 wire / White wire closet shelving (per print)
Carpet Type Or Grade: Rebond, 5#, FHA approved carpet pad
Ducting And Venting: Floor ducts – sheet metal
Electrical Service: 200 amp total electric entrance panel
Furnace: SmartComfort® by Carrier® electric furnace
Other: Return air grills over interior doors *with undercut where applicable
Thermostat: Honeywell Home programmable thermostat
Bathroom Sink: White porcelain square sink
Bathroom Lighting: LED can lights (per print)
Bathroom Faucets: Single lever Pfister® faucets
Bathroom Backsplash: Formica® laminate countertops and backsplash
Bathroom Shower: Primary bath shower – fiberglass tub/ shower combo / Primary bath shower kit – modern series / Addt’l bath tub/shower – tub-shower combo / fiberglass 1 PC
Kitchen Sink: Stainless steel-double sink
Kitchen Refrigerator: Refrigerator space/prep only
Kitchen Range Type: Samsung® electric stainless steel self cleaning range
Kitchen Range Hood: 30” stainless steel range hood
Kitchen Other: Plumbing for icemaker
Kitchen Lighting: LED can lights
Kitchen Faucets: Nickle Pfister® sink faucet
Kitchen Dishwasher: Dishwasher: Prep with removable cabinet inset
Kitchen Countertops: Formica® laminate countertops, island tops, and backsplash
Kitchen Cabinetry: 30” overhead cabinets / Kitchen cabinet color #1: 3 options, 4 options for island