Standard Features
-
Exterior Wall Studs: 2”x4” wall thickness 16” on center stud spacing
-
Floor Decking: 4’x8’x19/32” OSB / T&G decking
-
Floor Joists: 2×6 (2×8 on 16’ wides) joist sizes / 16” on center joist spacing
-
Other: Return air grills over interior doors *with undercut where applicable
-
Roof Truss: 24” O.C – 20 LB. live load truss spacing & rating
-
Side Wall Height: 8’ flat wall height
-
Door Locks: Kwikset® nickel front and rear doors interior and exterior hardware
-
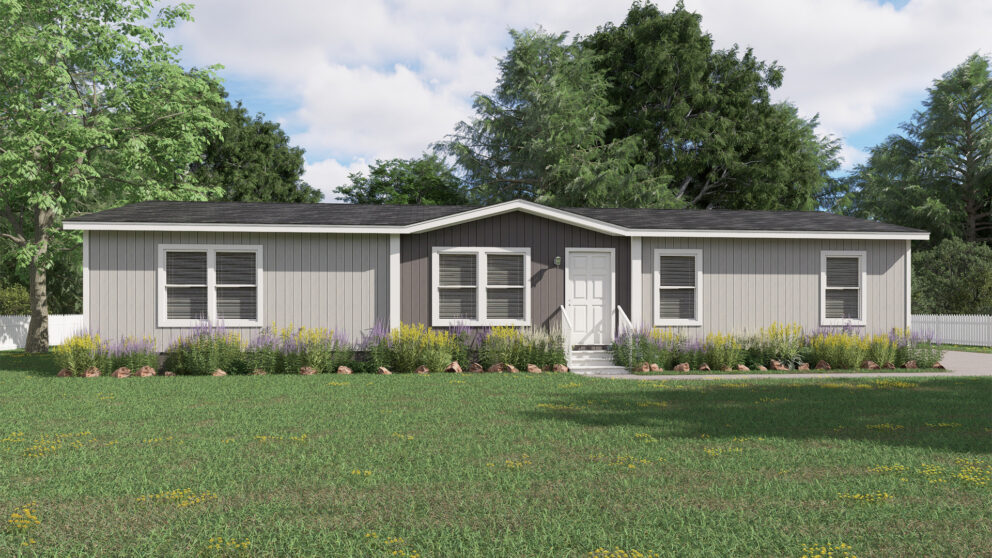
Front Door: 6 panel white front door
-
Rear Door: 6-panel white rear door
-
Roof Pitch: 3/12 (nominal) roof pitch
-
Shingles: Architectural (GAF) Shingles
-
Siding: LP smart panel siding / 4” LP or available trim & corners
-
Window Type: Craftsman 3” divine white P&P baseboard, window & door trim
-
Ceiling Texture: Tape & texture / delicate white ceiling finish interior
-
Corner Wall Type: Tape & texture walls / del wht / square corners
-
Ducting And Venting: Floor ducts – sheet metal
-
Electrical Service: 200 amp total electric entrance panel
-
Furnace: SmartComfort® by Carrier® electric furnace
-
Thermostat: Honeywell Home programmable thermostat
-
Bathroom Sink: White porcelain square sink
-
Bathroom Lighting: LED can lights (per print)
-
Bathroom Faucets: Single lever Pfister® faucets
-
Bathroom Backsplash: Formica® laminate countertops and backsplash
-
Bathroom Shower: Primary bath shower – fiberglass tub/ shower combo / Primary bath shower kit – modern series / Addt’l bath tub/shower – tub-shower combo / fiberglass 1 PC
-
Kitchen Sink: Stainless steel-double sink
-
Kitchen Refrigerator: Refrigerator space/prep only
-
Kitchen Range Type: Samsung® electric stainless steel self cleaning range
-
Kitchen Range Hood: 30” stainless steel range hood
-
Kitchen Other: Plumbing for icemaker
-
Kitchen Lighting: LED can lights
-
Kitchen Faucets: Nickle Pfister® sink faucet
-
Kitchen Dishwasher: Dishwasher: Prep with removable cabinet inset
-
Kitchen Countertops: Formica® laminate countertops, island tops, and backsplash
-
Kitchen Cabinetry: 30” overhead cabinets / Kitchen cabinet color #1: 3 options, 4 options for island
-
Exterior Lighting: Jelly jar black front door and rear door lighting (per print)
-
Interior Doors: 2-panel square white doors / Round door hardware / Nickel door hinges
-
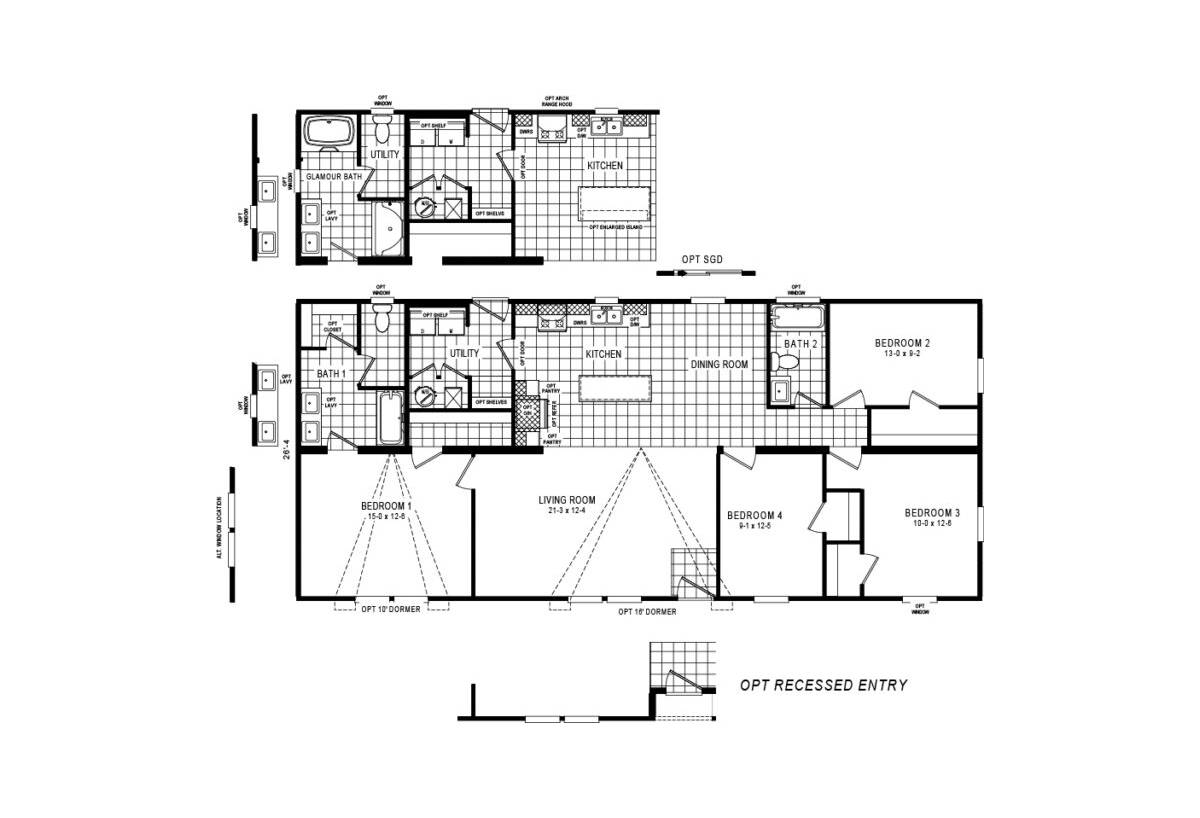
Interior Flooring: Congoleum / Lux vinyl flooring (per print) / Shaw® carpet (per print)
-
Insulation (Floors): R-27 insulation
-
Insulation (Walls): R-15 insulation
-
Insulation (Roof): R-38 blown insulation
-
Cabinetry & Counters: Hardwood shaker-style cabinet doors & frames / 30” overhead cabinets with fixed shelves / Hardstone Maple cabinet liner / Black knob hardware / Base cabinets – fixed shelf / no back / Drawer bank
-
Additional Specs: Lighting switch/wire & brace / Fan prep in living & beds – wire & brace – 1 wire / White wire closet shelving (per print)
-
Eaves: 8” (nominal) sidewall overhang / 12” (nominal) endwall overhangs (SW rear – none)
-
Package: eBuilt® ENERGY STAR® ready (N/A regions)
-
Exterior Outlets: 1 exterior GFI per exterior door
-
Carpet Type Or Grade: Rebond, 5#, FHA approved carpet pad
Due to the fact that Clayton Buckeye continuously updates and modifies its products, our brochures and literature are for illustrative purposes only. Floorplan dimensions are nominal. We reserve the right to make changes due to material changes, prices, colors specifications, features at anytime without notice or obligation. Your retailer can provide you with specific information on the home of your choice.